

Garage Door for New Construction Florida: Builder Specs

Building a new home in Southwest Florida means working inside strict structural codes while keeping a tight construction schedule, and the garage door often presents both problems at once. It's the largest opening in the building envelope, so it drives a big share of the wind engineering calculations, and it has to meet High Velocity Hurricane Zone standards to protect the structure during storms. Builders need a supply partner who understands those technical demands and can deliver on schedule without leaning on a distant national factory.
Door Depot of SW Florida manufactures, assembles, and installs garage doors locally in Sarasota, Manatee, and Charlotte counties. It controls quality from production through installation instead of reselling third-party products. That manufacturer-direct model cuts out the middlemen and lines production up with your vertical construction schedule. You get one point of accountability for compliance, sizing, and final installation, instead of juggling separate vendors.
Florida Building Code Requirements for New Construction Garage Doors
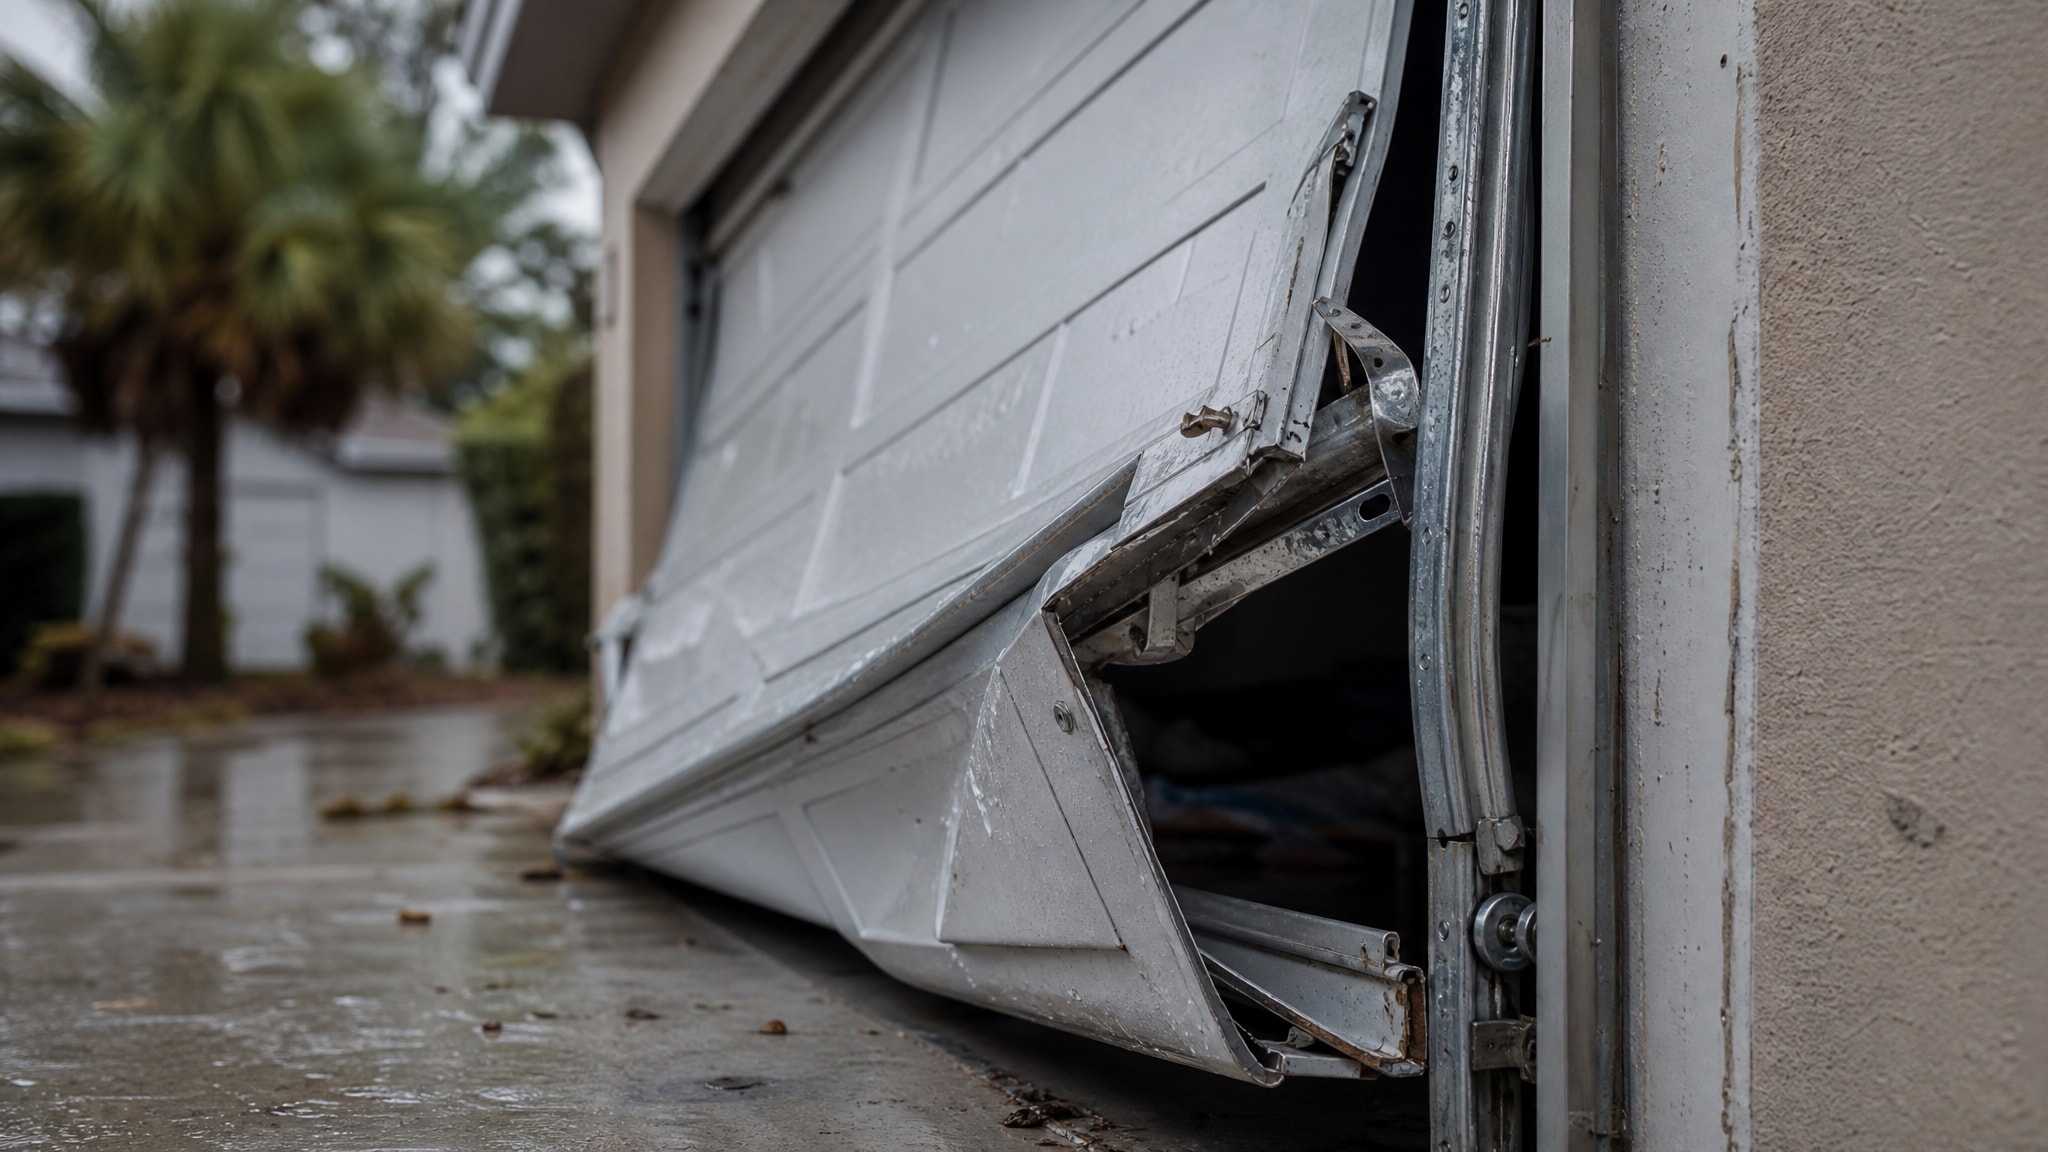
New construction in Southwest Florida has to meet High Velocity Hurricane Zone standards, and the garage door is often the largest opening and the most vulnerable point for pressure failure during a storm. Municipalities enforce these requirements hard, because a compromised garage door can trigger roof failure and interior water damage that voids insurance coverage. Your permit depends on showing that every opening meets the design pressures calculated for the project's exact location and exposure category.
Understanding Wind Load and Impact Standards by County
Sarasota, Manatee, and Charlotte counties each have their own wind speed maps and design pressure requirements, and these differ from inland zones and from other coastal regions. A garage door for a new build here has to be rated for the ultimate design wind speed assigned to that parcel, and that figure can vary even within the same county depending on how close the lot sits to the coast and its terrain roughness category. Standard builder-grade units made for generic Florida use often fall short of the higher pressure ratings required in our area, which forces costly change orders late in the build.
Garage doors typically account for the largest glazed or operable opening surface area on a Florida home's envelope, which makes their design pressure rating a primary factor in the structural wind engineering for the whole house. You can't drop in a lower-rated door without triggering a full re-engineering of the opening's header and framing, and that delays inspections and adds material cost. Check the required design pressure with your engineer before ordering, so the unit you get matches the approved plans exactly.
Product Approval Documentation for Inspections
Municipal inspectors need specific paperwork to confirm an installed garage door matches the approved permit and the Florida Building Code. The manufacturer has to supply a Notice of Acceptance or product approval data sheet listing the tested wind load ratings, impact resistance certification, and approved installation methods for that exact model. Without that paperwork on site at final inspection, the inspector can't close out the permit, no matter how the door actually performs.
When you source from a local manufacturer-assembler, that documentation burden sits with the supplier, not the builder. Door Depot provides a complete compliance package with every order, so your superintendent has the approvals in hand for review. Missing or incorrect paperwork is one of the most common reasons final inspections fail in new construction, and having the manufacturer handle it directly avoids delays at the certificate of occupancy stage.
Specifying Builder Garage Door Specifications for Coastal Environments
Picking the right garage door means balancing code minimums, budget, and long-term durability in an aggressive marine environment. The spec you choose today decides whether the homeowner ends up with premature corrosion or a costly replacement within a few years of closing. Knowing the gap between entry-level options and upgraded systems helps you land on a spec that fits the budget and holds up to Southwest Florida's climate.
Impact-Rated vs. Non-Impact Options for Budget Planning
Impact-rated garage doors use reinforced slats, heavy-duty tracks, and laminated glass or polycarbonate glazing that take a direct debris strike without breaching the envelope. Non-impact alternatives may meet basic wind load numbers, but they lack the tested missile impact resistance needed for real storm protection, so the structure is exposed if debris punches through the panel. Reviewing builder-grade vs impact-rated differences will help you figure out which option fits your project's risk tolerance and buyer expectations.
Some budget-conscious builders spec non-impact doors paired with removable shutter systems to meet code at a lower upfront cost. That passes inspection, but it hands ongoing maintenance to the homeowner, who then has to deploy and store shutters before every storm. Impact-rated doors remove that burden entirely and tend to raise resale value, which is why they're the preferred spec on custom homes and higher-tier production builds, where buyer satisfaction drives future referrals.
Material Selection for Humidity and Salt Air Resistance
Southwest Florida's coastal air accelerates corrosion on standard steel hardware and untreated aluminum. Aluminum panels with powder-coated finishes hold up to salt spray far better than bare steel, and stainless steel or zinc-plated hinges, rollers, and fasteners keep rust stains off finished surfaces. Spec corrosion-resistant hardware from the start, and you avoid the warranty claims and callbacks that eat into builder margins after closing.
Humidity also wears on insulation and weather sealing over time. Polyurethane-injected cores hold their R-value and rigidity in high-moisture conditions better than polystyrene, which can absorb moisture and delaminate from the door skin. Call out marine-grade hardware and moisture-resistant core materials explicitly in your specs, so the door performs as intended for the long run in this climate.
Manufacturer-Direct Supply for New Home Garage Door Suppliers
National garage door distributors run on factory schedules built around volume, not responsiveness, which creates unpredictable lead times that throw off a carefully sequenced build. Sourcing from a local assembler gives you direct access to production capacity, and the ability to shift order priorities when field conditions change without warning. That control matters most when you're running several active jobsites at once and can't afford to wait weeks for a replacement part or a revised size.
Local assembly allows for custom sizing and faster turnaround on non-standard openings that typically sit on extended backorder at national factories. When your framer finds an opening two inches wider than planned, or the architect wants an unusual height for the look of the house, a local manufacturer can build the correct unit in days instead of months. You're not stuck choosing between an ill-fitting stock door and delaying the whole finishing schedule for a special order.
Controlling Lead Times Through Local Assembly
Production scheduling at a local facility responds to regional demand, not a national allocation formula. Door Depot keeps inventory of common components and raw materials on hand specifically for Southwest Florida new construction, which cuts dependency on just-in-time shipments from distant suppliers. That buffer protects your timeline from the transportation disruptions and factory shutdowns that routinely slow down national brands during peak building season.
Direct communication with the assembly team also resolves technical questions on the spot instead of routing them through layers of customer service. When your site supervisor needs an answer on rough opening tolerances or track clearance, they're talking to someone who actually builds the product. That cuts down on the errors and rework that come from miscommunication between sales reps and factory engineers who never see your jobsite.
Custom Sizing for Modern Architectural Designs
Contemporary Florida architecture increasingly calls for oversized garage openings, asymmetrical placements, and proportions that fall outside a national manufacturer's standard size matrix. Custom garage doors built locally accommodate those design choices without giving up structural integrity or wind load compliance. Local fabrication means the door gets engineered and tested as a complete system for your specific dimensions, not adapted from a stock unit with untested modifications.
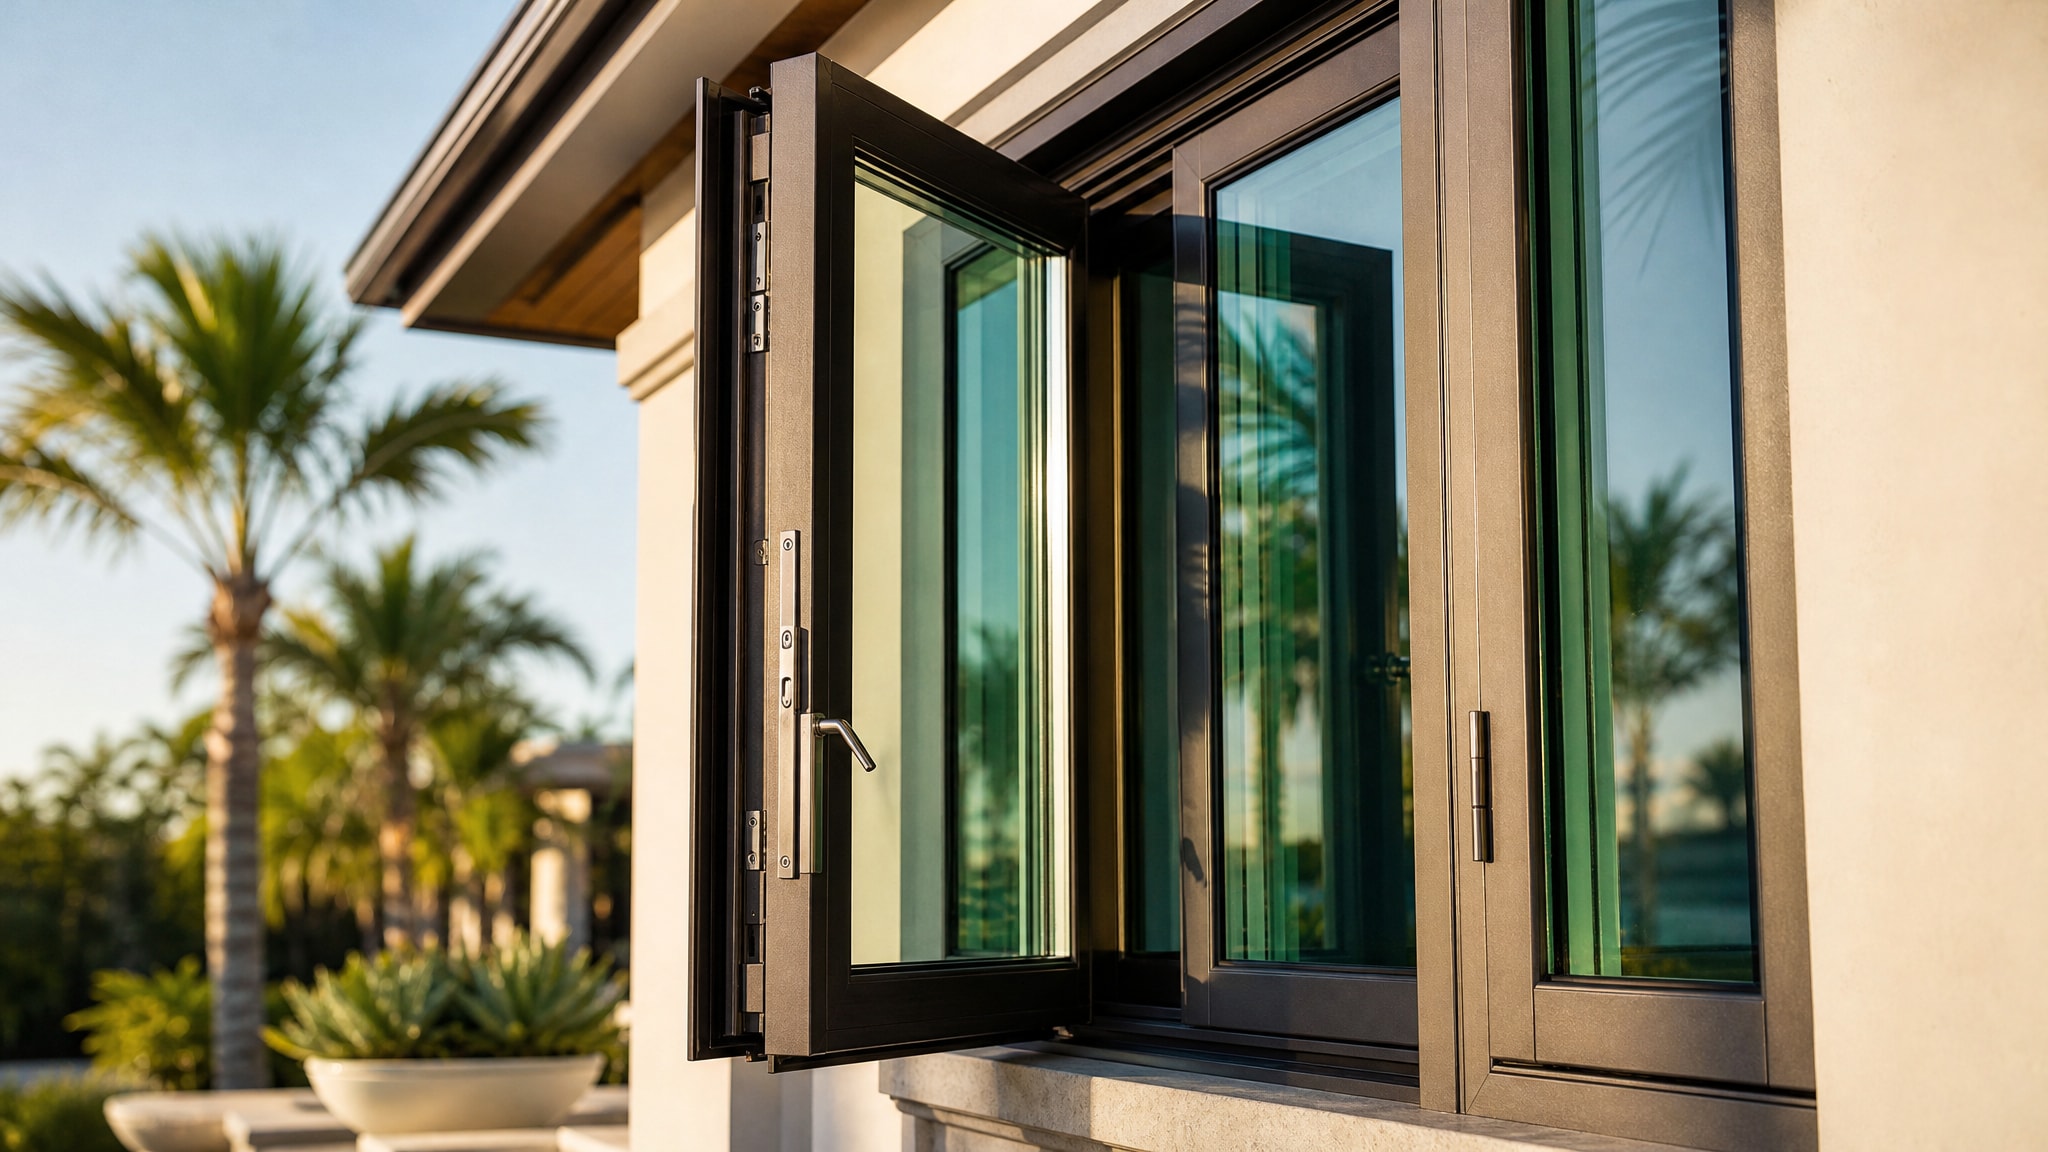
That same capability extends to matching exterior finishes and tying in with adjacent window and entry door systems for a cohesive look. Builders on luxury custom homes can get manufacturer direct pricing savings applied to bespoke specs that would otherwise carry a real premium through standard distribution channels. You get the designer's vision without giving up margin or settling for a modified stock door that underperforms.
Coordinating New Construction Door Installation Timelines
Installation timing affects both product condition and the overall project flow. Schedule the garage door too early, and it's exposed to damage from later trades. Schedule it too late, and it bottlenecks drywall, painting, and flooring in the garage and adjacent spaces. Getting the sequence right means understanding how door installation depends on, and affects, the rest of the critical path.
Rough Opening Verification Before Manufacturing
Framing tolerances in new construction rarely match plan dimensions exactly, and even small deviations can keep a door from operating properly or sealing against weather. Verifying the actual rough opening after framing is done, but before manufacturing starts, heads off costly field modifications or remanufacturing charges. Your installer should confirm width, height, header depth, and side room clearance against the approved shop drawings before the order goes to production.
That verification step also catches conflicts with electrical conduit, plumbing vents, or HVAC ductwork that encroach on track or opener mounting space. Catching these while the walls are still open lets trades relocate the obstruction, instead of cutting into finished drywall and paint later. A second site visit to verify dimensions costs next to nothing next to the expense of modifying an installed door system or repairing finished surfaces.
Sequencing Installation Around Other Trades
Garage door installation should happen after stucco and exterior painting are done, but before driveway paving and final landscaping. That order protects the door finish from overspray and stucco splatter while still letting the installer seal thresholds properly against the finished slab. Install before the exterior finishes, and you risk cosmetic damage that means a panel replacement or refinishing job; install after paving, and ladders and equipment can damage the new concrete.
Interior trades should finish garage drywall, taping, and priming before the door goes in, to keep dust out of the tracks and rollers. Final paint touch-ups and floor coating can happen after the door is hung, as long as the installer protects finished surfaces. Coordinate this handoff with your painter and flooring contractor directly, so there's no dispute over who's responsible for damage in the final weeks before closing.
Bulk Ordering and Volume Logistics for Developments
Multi-home developments need different logistics than a single custom build: phased deliveries that match vertical construction progress across many lots at once. Production capacity has to scale for batch orders without losing the customization and quality control individual homeowners expect. Staging completed units at the local facility until each homesite is ready keeps them from getting damaged or stolen on site, and keeps your jobsites clear for active trades.
Phased delivery schedules track your foundation, framing, and drying-in milestones, not an arbitrary factory shipping date. Your project manager gets regular production updates and can adjust the delivery sequence as field conditions shift, so doors show up when installers are ready instead of sitting exposed in an unfinished garage. That coordination cuts down on loss and damage claims and keeps a steady workflow for your installation crews across the development.
Volume purchasing through a local manufacturer also locks in consistent pricing and specs for the life of the project. National distributors' prices move with commodity markets and freight surcharges; local assembly offers stable costing that makes budget forecasting easier across a multi-phase development. You get predictability on top of the logistical advantage of sourcing regionally.
Warranty and Service Support for Newly Built Homes
Warranty coverage on new construction garage doors splits between manufacturing defects and installation workmanship, and knowing the difference avoids disputes when a service issue comes up after closing. Manufacturing warranties cover material failures, component defects, and finish problems that start in production; installation warranties cover alignment, balance, seal integrity, and operational adjustments tied to field work. When the same company handles both manufacturing and installation, there's no finger-pointing between separate outfits when a homeowner reports a problem.
Post-close service speed affects both builder reputation and homeowner satisfaction surveys. A local technician who knows the product line can diagnose and fix adjustment issues fast, often on the first visit, instead of needing multiple trips to identify parts or get warranty authorization. That matters when you're working through punch lists and trying to earn good reviews from new homeowners settling into their houses.
A local manufacturer-installer keeps records of every unit produced and installed, including serial numbers, spec details, and installation dates for warranty validation. Homeowners get clear documentation on what's covered, how to request service, and what maintenance keeps the warranty valid. That transparency cuts down confusion and builds confidence that a company physically based in their community stands behind the investment.
Builders looking for a reliable hurricane impact doors and windows contractor for builders will find that partnering with a local manufacturer-assembler streamlines compliance, scheduling, and long-term support. Check out our best hurricane garage door selection guide for more technical context on storm-ready specs.
Frequently Asked Questions
What wind load rating does my new construction project require?
The required design pressure depends on your parcel's specific wind speed zone, exposure category, and opening size as determined by your structural engineer. Sarasota, Manatee, and Charlotte counties have distinct wind speed maps that differ from inland areas, so you cannot rely on generic Florida ratings. Provide your engineer's calculations to your door supplier before ordering to ensure the selected unit matches permit requirements exactly.
How far in advance should I order garage doors for new construction?
Standard sizes from local assemblers typically require two to four weeks lead time, while custom dimensions may need four to six weeks depending on current production volume. Order after framing is complete and rough openings are verified to avoid remanufacturing charges from dimensional changes. Confirm your supplier's current lead time when placing the order, as capacity fluctuates seasonally.
Can I use non-impact garage doors to meet code on a budget?
Non-impact doors paired with approved shutter systems can satisfy code requirements at lower upfront cost, but this transfers storm preparation responsibility to the homeowner. Impact-rated doors provide continuous protection without deployment effort and typically offer better resale value. Discuss both options with your supplier to understand total cost of ownership and buyer expectations for your market segment.
What documentation do I need for garage door inspections?
Inspectors require the manufacturer's Notice of Acceptance or product approval data sheet showing tested wind load ratings, impact certification, and approved installation methods for your specific model. Your supplier should provide this documentation with every delivery so it is available during final inspection. Missing or incorrect paperwork will result in a failed inspection regardless of the door's actual compliance.
When should garage doors be installed relative to other trades?
Schedule installation after exterior stucco and painting are complete but before driveway paving and final landscaping to protect the finish from damage. Interior drywall and priming should also be finished before door installation to prevent dust contamination of moving parts. Coordinate this sequence explicitly with your painter, stucco contractor, and paving crew to avoid conflicts during the final build phase.

Comments